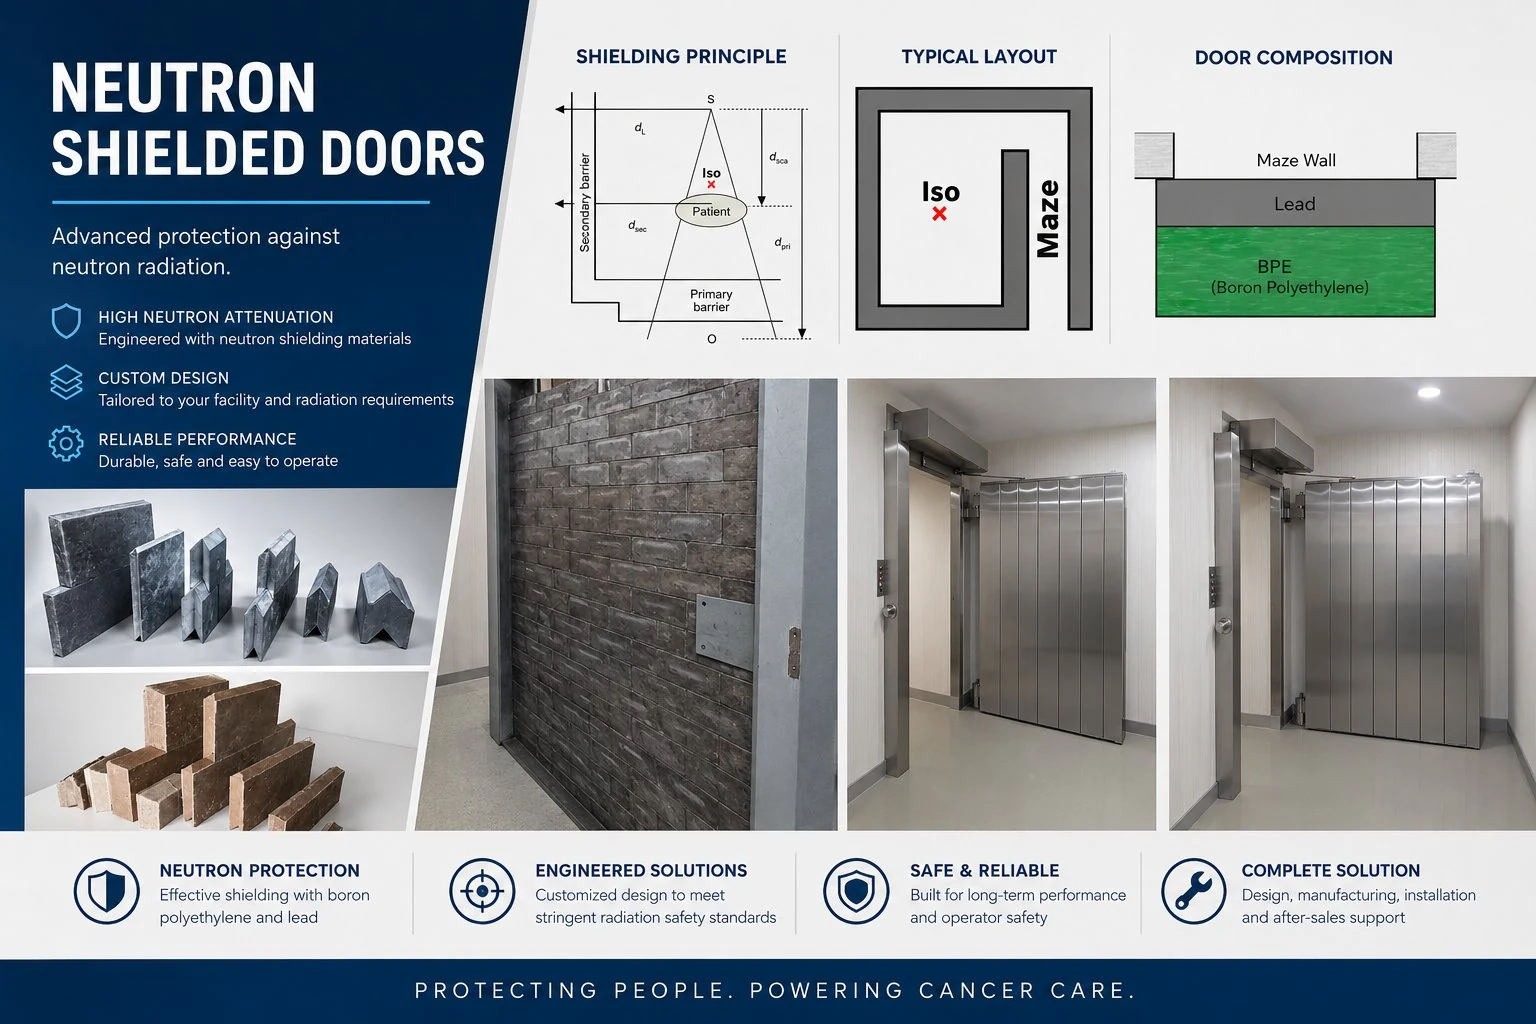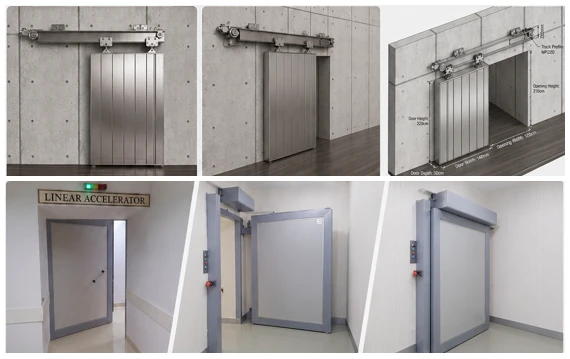
Every Door We Build Is Calculated — Some Must Also Be Invented
In one sense, every MSA Projecta door is custom: no two bunkers share the same geometry, workload and occupancy, so every lead and BPE thickness we ship comes out of a project-specific calculation. But a meaningful share of our work goes further — projects where the opening size, the radiation source, the building structure or the operational requirement falls outside anything a standard product line anticipates. This page is about those projects.
Custom shielding door engineering is where our background shows. A company that only assembles catalogue doors improvises when the catalogue runs out; a company built on shielding calculations, in-house material processing and heavy mechanical design simply keeps engineering. Twenty years of radiotherapy projects across three continents have produced a portfolio of one-off solutions that now informs every new special request.
Where Custom Doors Are Born
- Research and academic facilities — accelerator laboratories, irradiation research rooms and physics facilities with beam energies, geometries and access requirements no clinical product addresses
- Industrial radiation applications — NDT (industrial radiography) bunkers, sterilization and gamma irradiation facilities, electron-beam processing lines where workloads and source terms dwarf clinical values
- Oversized and non-standard openings — equipment routes that must admit an entire accelerator or industrial product line, double-height openings, and doors that serve as removable wall sections
- Retrofit and conversion projects — existing rooms converted to radiation use where ceiling heights, slab capacities, corridor widths or heritage-building constraints rule out standard mechanics
- Veterinary radiotherapy and special clinical cases — facilities whose room geometry or patient logistics demand a departure from standard leaf formats
- Combined-function doors — shielding combined with airtightness, acoustic performance, fire ratings or clean-room compatibility in a single engineered leaf
The Engineering Toolbox
A custom door is a fresh combination of proven elements, not an experiment. Our toolbox covers:
| Dimension | Options We Engineer |
|---|---|
| Shielding build-up | Lead, steel, borated polyethylene, borated paraffin composites and high-density concrete elements — layered per the source term of your specific project |
| Movement concept | Single and bi-parting sliding, hinged single/double leaf, stepped shielding plugs, and telescoping arrangements for extreme opening widths |
| Drive system | Manual, electro-mechanical or PLC-controlled motorized operation with inverter ramps; emergency manual operation on every powered door |
| Structural interface | Embedded frames for new concrete, bolted frames for retrofit, load-spreading rail foundations for weak slabs, seismic restraint detailing where required |
| Safety chain | Source/machine interlocks, presence detection, warning systems, battery backup, egress guarantees — configured to the facility’s safety philosophy |
| Finish & hygiene | Stainless steel, painted steel, laminate and veneer clinical finishes, hygienic and cleanroom-compatible surfaces |
How a Special Project Runs
Custom work succeeds on process discipline. Ours has five stages. First, definition: we collect the radiation source data, room drawings, structural information and operational requirements — and visit the site when the drawings leave questions open. Second, shielding calculation: the door’s attenuation specification is derived per NCRP and IAEA methodology from your actual source term, never scaled by analogy from a different project. Third, mechanical design: leaf construction, drive concept, structural interface and safety chain are engineered around the calculated mass, and reviewed with your project team before manufacturing. Fourth, manufacturing with in-house material quality control — the same virgin lead and certified borated materials that go into our clinical doors. Fifth, installation and verification: our own teams install, integrate the safety chain, and close the project with a radiation survey and acceptance documentation.
Retrofit Realities, Solved
The hardest custom doors are rarely the biggest — they are the ones that must enter a finished building. A slab that cannot carry a concentrated rail load is solved with a load-spreading foundation beam; a corridor too narrow to park a sliding leaf is solved with a bi-parting pair or a hinged heavy leaf on engineered pivots; a ceiling too low for standard track is solved with floor-borne guidance; an opening that must occasionally admit outsized equipment is solved with a bolted, removable shielded panel beside the daily-use door. None of these answers comes from a catalogue — each comes from treating the constraint as an engineering input rather than an obstacle.
Tell Us What Doesn’t Fit
If you have a shielding report and an opening no standard door serves — or only a problem statement and a floor plan — send it to our engineering team. We respond with a technical concept and a realistic assessment, and if the honest answer is that a standard door from our range serves you better and cheaper, that is the answer you will get.
Case Patterns from Two Decades
Special projects repeat in pattern even when they never repeat in detail. Four patterns dominate our custom portfolio. The oversized research opening: an accelerator laboratory needs a four-metre-class equipment route that doubles as a shielded barrier — solved with a bi-parting heavy sliding pair whose meeting edge carries a stepped overlap, each leaf independently driven and independently safe. The heritage retrofit: a radiation application moving into a building whose walls and floors may not be touched — solved with a self-supporting steel portal that carries the door’s full mass to engineered floor points, leaving the historic fabric untouched. The combined-function leaf: an irradiation room that must also hold a fire rating and airtight class — solved by designing all three performances into one laminated construction from the first sketch. The weak slab: an upper-floor room whose structure cannot take a concentrated rail load — solved with a load-spreading foundation beam that turns a point load into a distributed one the slab was always able to carry.
Materials and Quality Control
Custom geometry never justifies custom quality. Every special door is built from the same certified inventory as our clinical products: ASTM B-29 virgin lead with maximum 3% thickness variation, borated polyethylene and paraffin composites with certified minimum 5% boric oxide content, and structural steel welded by qualified procedures. In-house processing means a non-standard shape is a programming change, not a supplier negotiation — and material certificates with full traceability accompany the door into your project file.
Design Reviews, Documentation and Acceptance
One-off engineering earns trust through paperwork discipline. Every custom project passes a formal design review with your team before manufacturing release — shielding calculation, mechanical drawings, drive and safety concept on the table together. Manufacturing closes with a factory check against the drawings; installation closes with functional testing of every drive and safety element; and the project closes with a radiation survey and an acceptance dossier your radiation safety officer and regulator can file. Years later, when someone asks why this door is built the way it is, the answer exists on paper — which is exactly what distinguishes an engineered one-off from an improvisation that happened to work.
Mobile and Vehicle Shielding
Not every shielding problem stands still. Radioactive material transport vehicles, mobile industrial radiography setups and relocatable shielded enclosures pose the custom engineer’s hardest constraint set: real attenuation delivered within road-legal weight limits, dynamic loads that a building never sees, and serviceability in the field rather than the factory. We engineer vehicle and mobile shielding as weight-optimized laminated constructions — shielding performance calculated first, then every structural gram interrogated — with fastening and inspection details designed for a life of vibration. It is a niche discipline, and it belongs naturally to a company whose daily work is making heavy attenuation move.
The Questions That Start a Custom Project Well
Experience has taught us which early questions save months later, so we ask them at the first meeting. What exactly is the source — machine, energies, currents, workload — in documents rather than recollection? What are the true structural limits of the building, and who can certify them? Which functions beyond shielding must the door carry — fire, airtightness, hygiene, security — and which standard governs each? Who operates the door daily, how many cycles, and what happens operationally when it is open? What does the regulator expect to see at acceptance? A client who arrives with half these answers is ahead of schedule; a client who arrives with none is exactly who this service exists for — the answers are developed together, and the project stands on them.
Why Manufacturers Outperform Assemblers on Special Work
The custom shielding market divides into companies that engineer and companies that assemble, and the difference surfaces exactly when the project is unusual. An assembler prices a special door by finding someone else to solve its hard parts; a manufacturer with in-house lead processing, borated material certification, welding capability and its own installation teams prices it by solving them. That vertical depth is why our special-project quotations arrive with a technical concept attached rather than a contingency percentage, why mid-project discoveries become engineering changes instead of commercial disputes, and why the door that finally hangs in your opening matches the drawings that were approved — not an approximation negotiated at site level. In standard products this difference is invisible; in custom work it is the entire service.