The Room Is Part of the Machine
A linear accelerator without a correctly designed vault is not a treatment system — it is an expensive liability. The bunker’s barriers, maze, penetrations and door together form the radiation protection system that lets a machine capable of harm deliver only healing, and every one of those elements is fixed in concrete, literally, before the first patient arrives. Getting the design right at the drawing stage costs a calculation; getting it wrong costs demolition, delay and dose. Treatment room design is where MSA Projecta’s engineering identity began, and it remains the service that everything else we do — doors, materials, project management — is built upon.
What the Service Covers
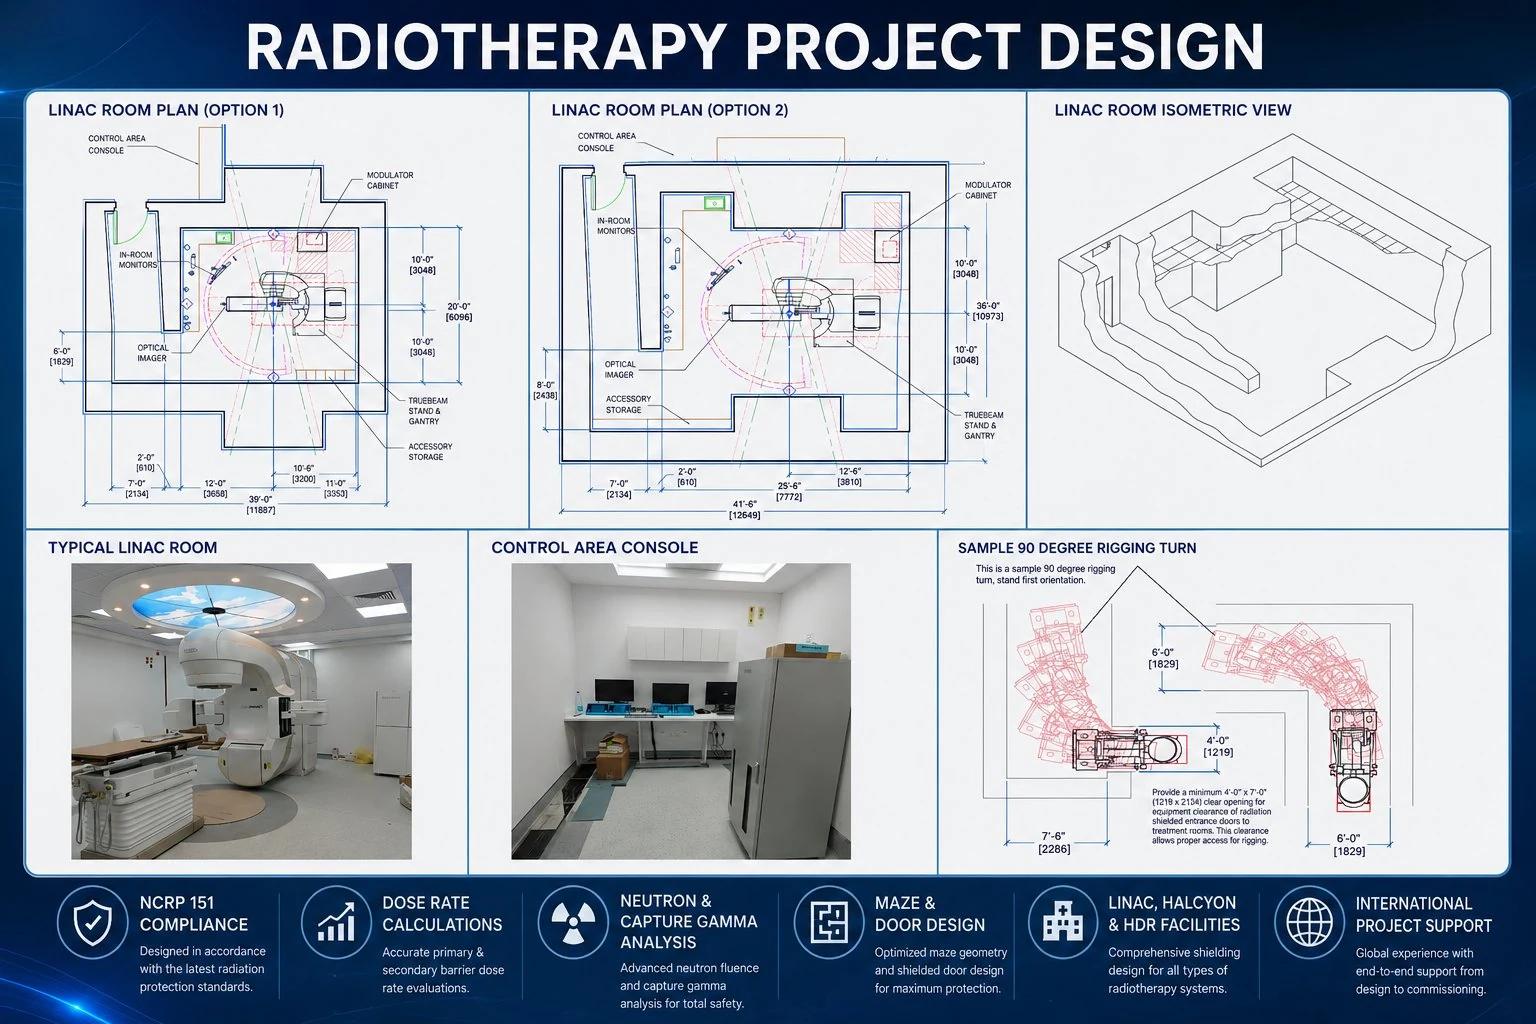
- New bunker design for LINAC, stereotactic, brachytherapy, CT-SIM and cyclotron facilities — from feasibility sketches on the architect’s first floor plan to construction-ready shielding drawings
- Shielding calculations per NCRP Report No. 151 and IAEA Safety Reports Series No. 47, covering primary and secondary barriers, leakage and scatter, maze transport and the vault door specification
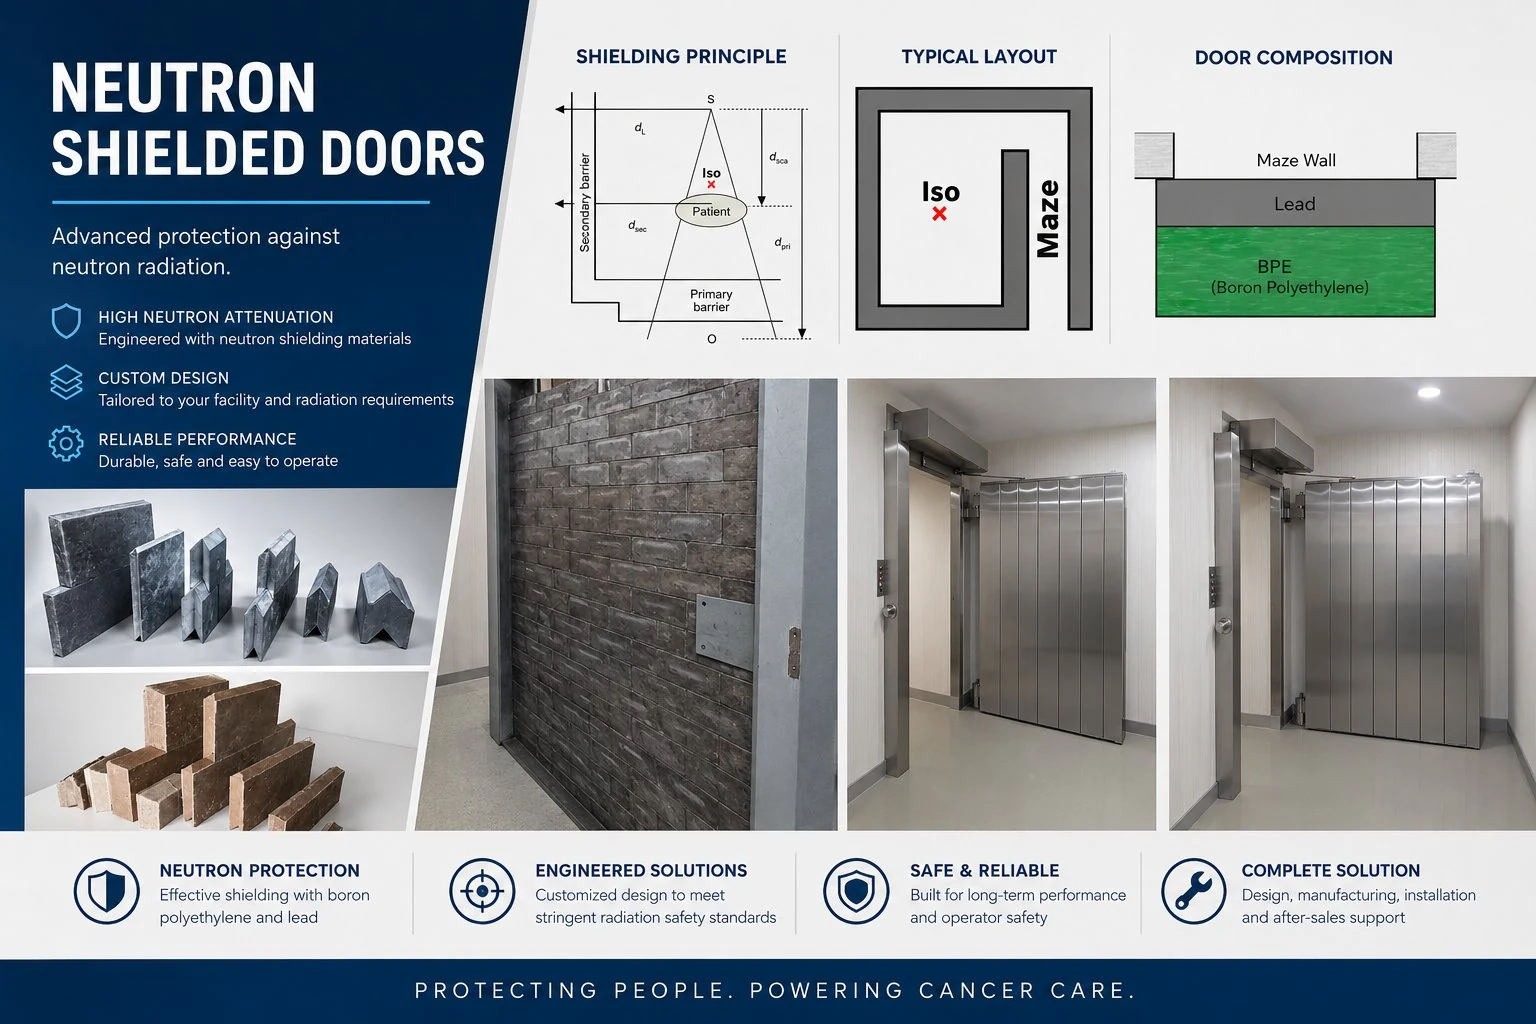
- Neutron analysis for high-energy installations — photoneutron source terms, maze neutron transport, capture gamma evaluation and the borated shielding this demands above 10 MV
- Existing room conversions and upgrades — re-evaluation of legacy vaults for new machines, energy upgrades or workload growth, with laminated lead/steel solutions where space forbids more concrete
- Detail engineering — duct and conduit chicanes, penetration shielding, embedded frames, cable route planning and the hundred small decisions that separate a compliant vault from a leaky one
- Regulatory documentation — calculation reports and drawings prepared to the standard national authorities expect, supporting licensing from application through final inspection
How an NCRP 151 Design Actually Works
The methodology is transparent, and clients deserve to see it. The calculation begins with the clinical reality: which machine, which energies, how many patients, which techniques — because an IMRT- and stereotactic-heavy program multiplies monitor units and changes the leakage picture substantially. Workload, use factors and the occupancy of every adjacent space translate that clinical picture into design goals for each barrier. Primary barriers are then sized against the direct beam with tenth-value-layer arithmetic; secondary barriers against leakage and patient scatter; and the maze is treated as the transport problem it is — each scatter bounce stripping energy and intensity from the field so the door at its end carries a calculated, not catastrophic, load.
Above 10 MV the photoneutron problem enters: neutrons produced in the machine head stream down the maze accompanied by capture gamma radiation, and maze length, cross-section and door build-up are optimized together to manage both. The output of all of this is not a single number but a coherent set: barrier thicknesses per wall and ceiling, maze geometry, door specification, penetration details — each traceable to its inputs, so when a regulator or physicist asks “why this thickness,” the answer is on the page.
Design Choices That Save Real Money
| Design Lever | What Good Engineering Does With It |
|---|---|
| Maze geometry | A well-proportioned maze cuts the door’s shielding load dramatically — often the difference between a manageable door and a multi-tonne one |
| Room orientation | Pointing primary barriers at low-occupancy space instead of the corridor shrinks the heaviest walls in the building |
| Material strategy | Ordinary concrete where space allows, laminated lead/steel where it does not — chosen per wall, not per fashion |
| Workload honesty | Designing for the realistic clinical program plus growth — not folklore worst cases that pour money into concrete, nor optimistic minimums that fail the first expansion |
| Future-proofing | A vault penciled for a possible energy upgrade costs little more today and saves a reconstruction tomorrow |
Conversions: The Discipline of Existing Buildings
Some of our most valuable design work happens in rooms that already exist — a vault built for a Cobalt unit receiving a modern LINAC, a 6 MV room stepping up to 15 MV, a diagnostic space converting to HDR brachytherapy. Existing structures impose fixed geometry, unknown as-built shielding and live clinical operations next door. Our conversion methodology starts with verification measurements of what is actually in the walls, models the new machine against that reality, and closes gaps with laminated shielding, maze modifications or engineered door upgrades — sequenced so the department keeps treating while the work proceeds.
Design That Connects to Delivery
A calculation report is a beginning, not an end. Because the same company that signs the design also manufactures the door, supplies the materials and manages the installation, our designs are buildable by construction — embedded frames arrive before the concrete pour, penetrations land where the drawings say, and the commissioning survey at the end measures a vault that matches its paperwork. One responsible engineering partner, from the first sketch to the survey report your license depends on.
Penetrations: Where Good Vaults Leak
Ask any commissioning physicist where measured hot spots actually appear and the answer is rarely mid-wall — it is at penetrations. HVAC ducts, cable trays, conduits, anesthesia gas lines and drainage all must cross the barrier, and every crossing is a potential straight-line path for radiation. Sound design treats penetrations as first-class shielding elements: ducts routed through chicanes above the maze rather than through primary barriers, conduits angled and offset so no sight-line exists from the isocenter, penetration collars packed with engineered shielding rather than builder’s foam, and every crossing documented on the shielding drawings so construction cannot improvise. Our detail engineering closes this layer of the design precisely because it is where paper-compliant vaults fail their surveys.
Modern Workload Reality: IMRT, VMAT and FFF
A vault designed for the treatment techniques of 2005 meets a different machine in 2026. Intensity-modulated and volumetric-arc techniques multiply the monitor units delivered per gray to the patient, which inflates the head-leakage component that secondary barriers must absorb — a vault sized for conventional workload can be undersized for an IMRT-heavy program without a single wall changing. Flattening-filter-free modes raise instantaneous dose rates, which matters for instantaneous-dose-rate limits at occupied positions even when weekly averages behave. Honest design starts from the clinical program the department actually intends to run — techniques, fractions, special procedures, projected growth — and carries an IMRT factor and dose-rate check that reflect it. This is also why workload assumptions are written explicitly into our reports: a design is only as valid as the program it was calculated for, and the document should say so.
From Design Goals to Real Dose Limits
Behind every barrier thickness stands a design goal: the weekly dose the calculation permits at the occupied position beyond it. These goals descend from national dose limits through the controlled/uncontrolled area logic — stricter where the public and unmonitored staff sit, with occupancy factors acknowledging that a corridor, an office and a stairwell are not occupied alike. Part of our service is making these assumptions visible and agreed before concrete: the hospital decides, knowingly, that the room beyond the west wall is an office and not a future ward, because that single line in the assumptions table is worth centimetres of concrete. Design transparency here is not bureaucracy — it is what makes the vault defensible for its whole operating life, through every inspection and every future modification study.
Working With Architects and Contractors
A shielding design succeeds only if the building professionals around it can build it without interpretation. Our deliverables are drawn for that reality: shielding drawings coordinated with the architect’s plans rather than floating beside them, embedded elements and penetration details dimensioned for the construction team’s workflow, and load data delivered to the structural engineer early enough to matter. We attend design coordination meetings, answer contractor queries during construction with same-week turnarounds, and inspect the shielding-critical stages — reinforcement before pours, penetrations before closing — because a vault is only as good as its least supervised concrete day. The professionals we work alongside consistently report the same experience: shielding stops being the mysterious specialist item on the drawing set and becomes an ordinary, well-documented trade among trades.
Experience You Can Interrogate
Design authority in this field is earned in commissioned vaults, not in software licenses. The engineering leadership behind our design service has spent two decades inside radiotherapy projects across three continents — including years physically installing the machines these vaults exist to house — and that biography changes the drawings: barrier details reflect how concrete crews actually work, door specifications reflect how multi-tonne leaves actually behave, and schedules reflect how hospital projects actually slip. Prospective clients are welcome to interrogate this experience directly: ask us what failed on projects we have seen, and you will receive specific answers, because the mistakes of a market are the cheapest education a new project can buy.